Tutorial record · Design Studio 2
Desk crit — gallery ramp scheme
Sam (example student) · Thu 4 Jun, 15:00
What we agreed
Resolve the two entrances: make the major one read as primary, and shape the threshold so it directs you into the space.
Decide which parts of the covered route are heated interior and where you step outside, keeping the continuity of the journey through the building.
Develop the ramp as the organising move — a two- to three-storey space with light slipping down alongside it.
Keep the tree pocket and secret garden at the junction; try benches along the street edge of that space.
Check the ramp against a 1:12 gradient before the next review.
What happened
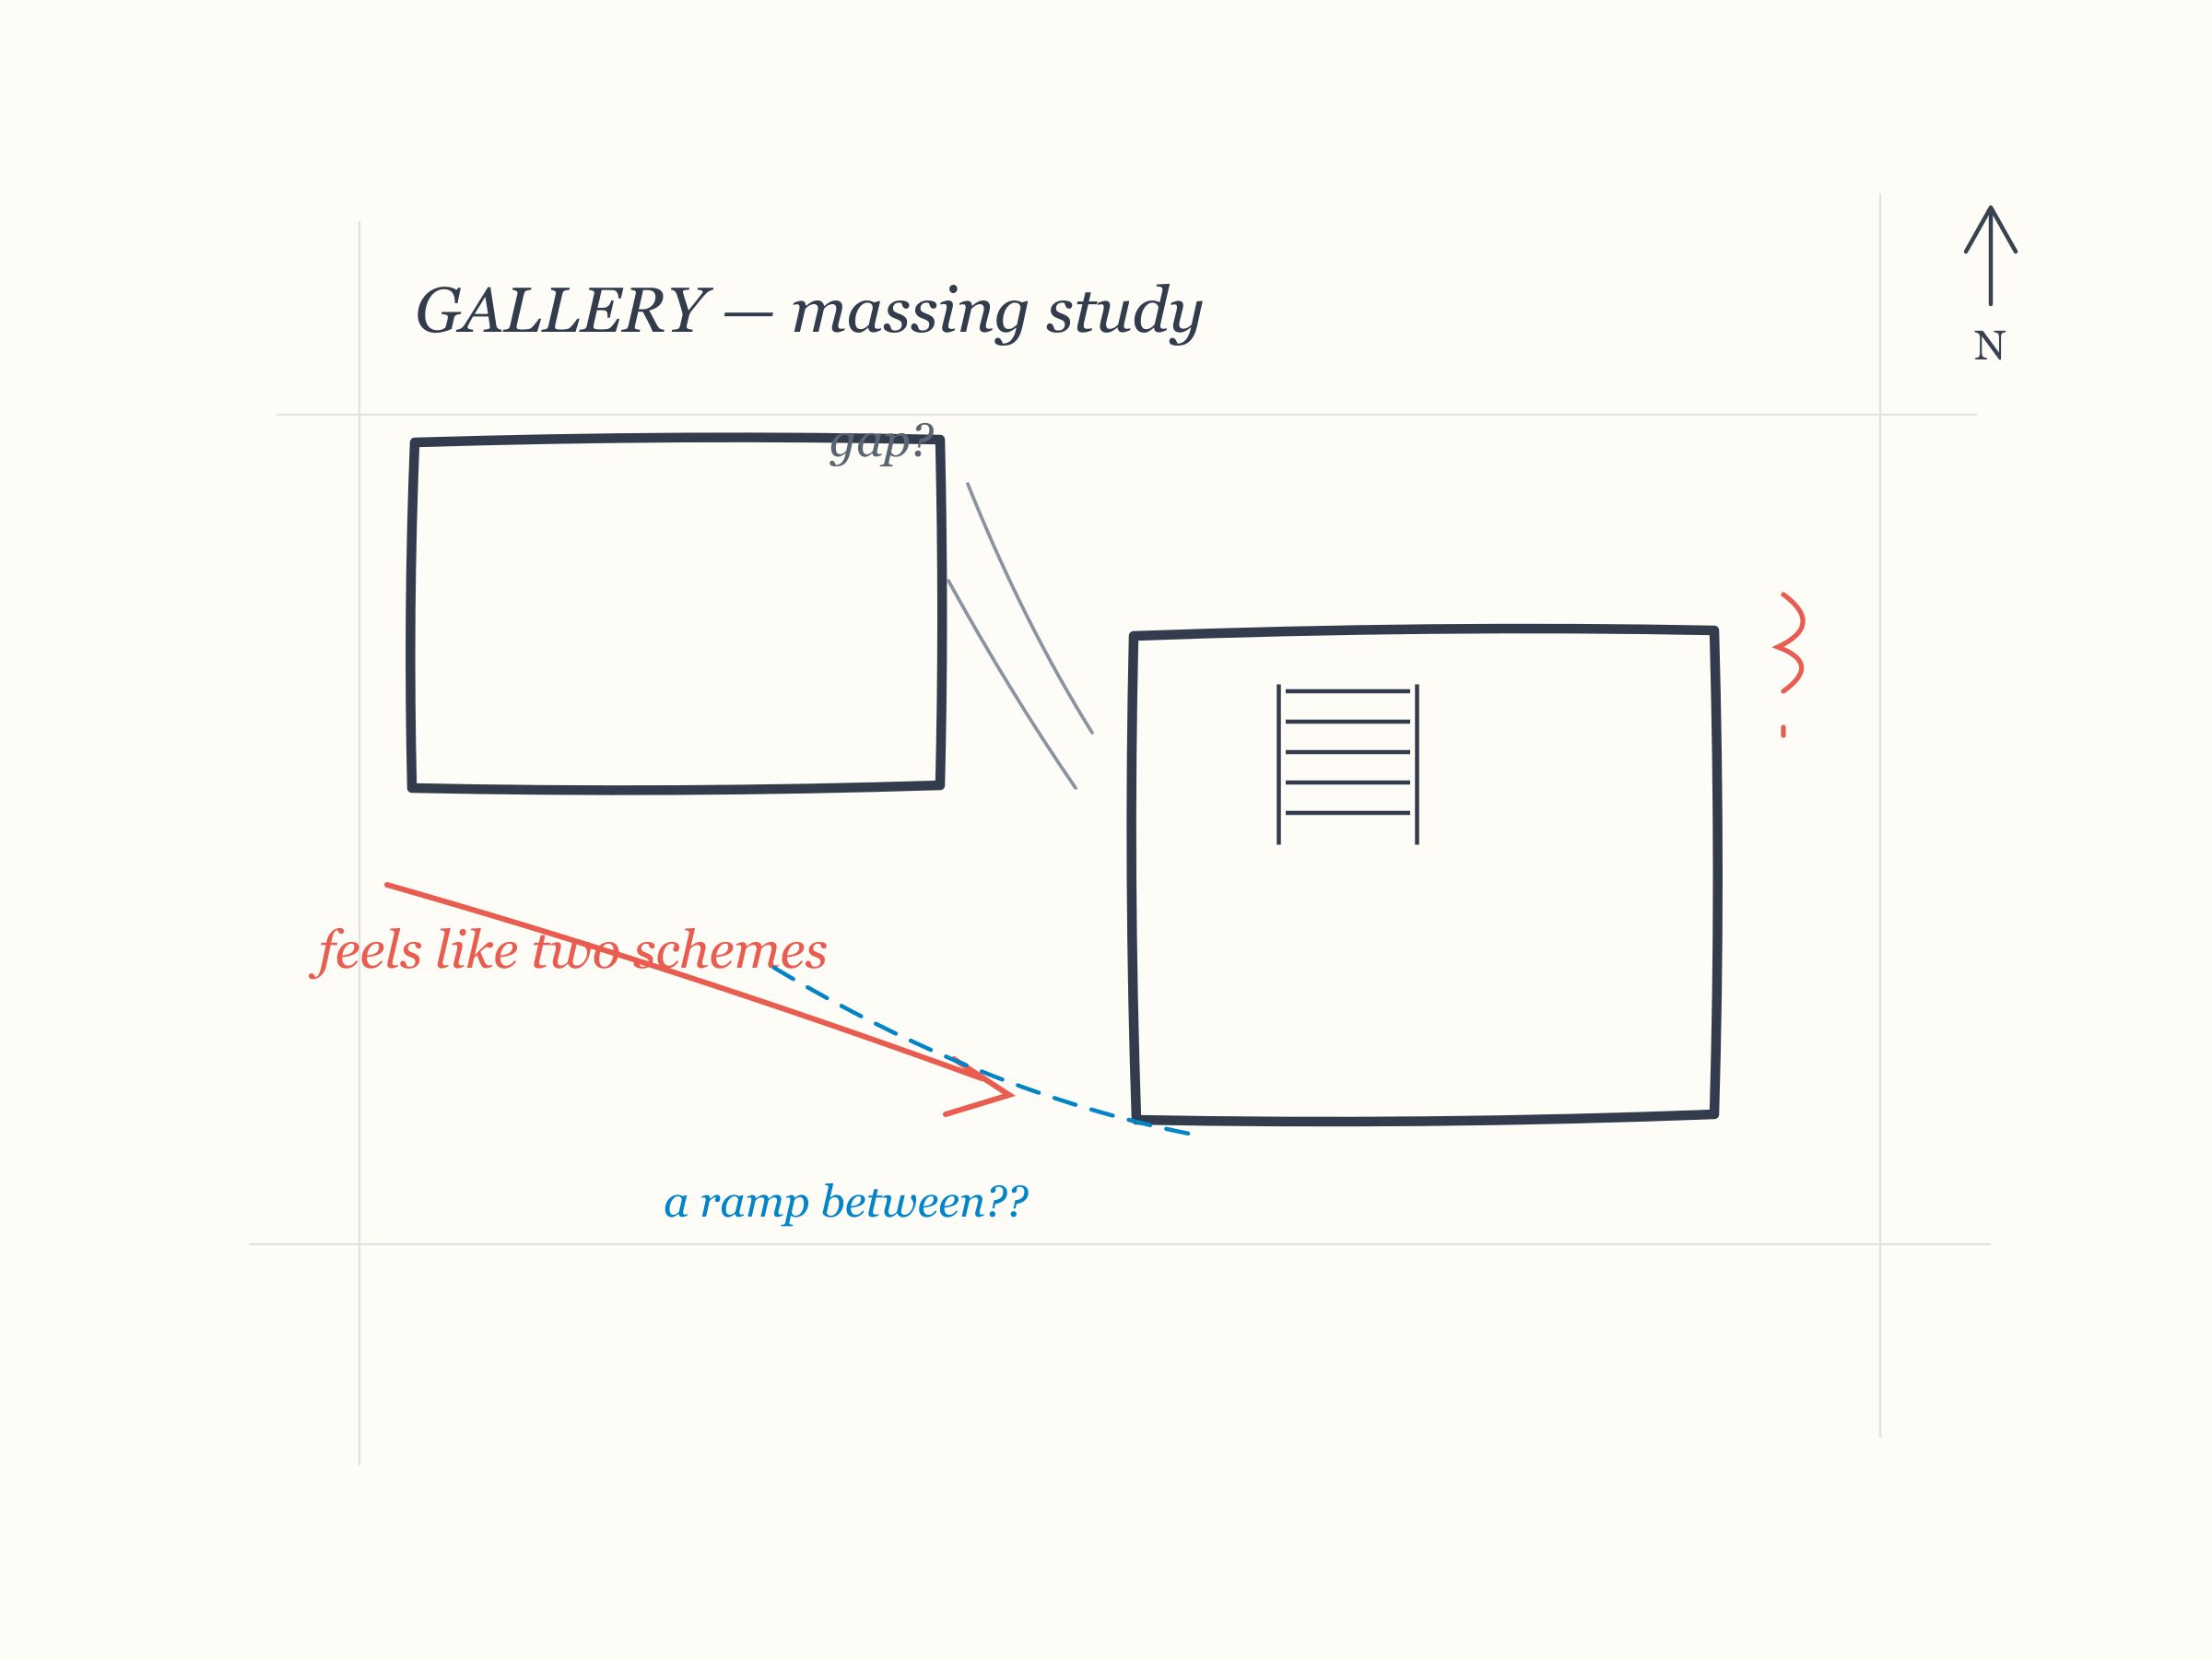
A desk crit on the gallery scheme, working over the model and plans. The move from the early orthogonal massing to the current language was judged genuinely successful, with the ramp emerging as the organising idea — a two- to three-storey space the visitor moves through, across and over, with light slipping down alongside it. The main unresolved problem is that the building has two entrances and neither announces itself: the threshold needs to direct you in. The covered route also needs a decision about which parts are heated interior and where you deliberately step outside, without losing the continuity of the journey that holds the pieces together.
Listen back
looking at page 1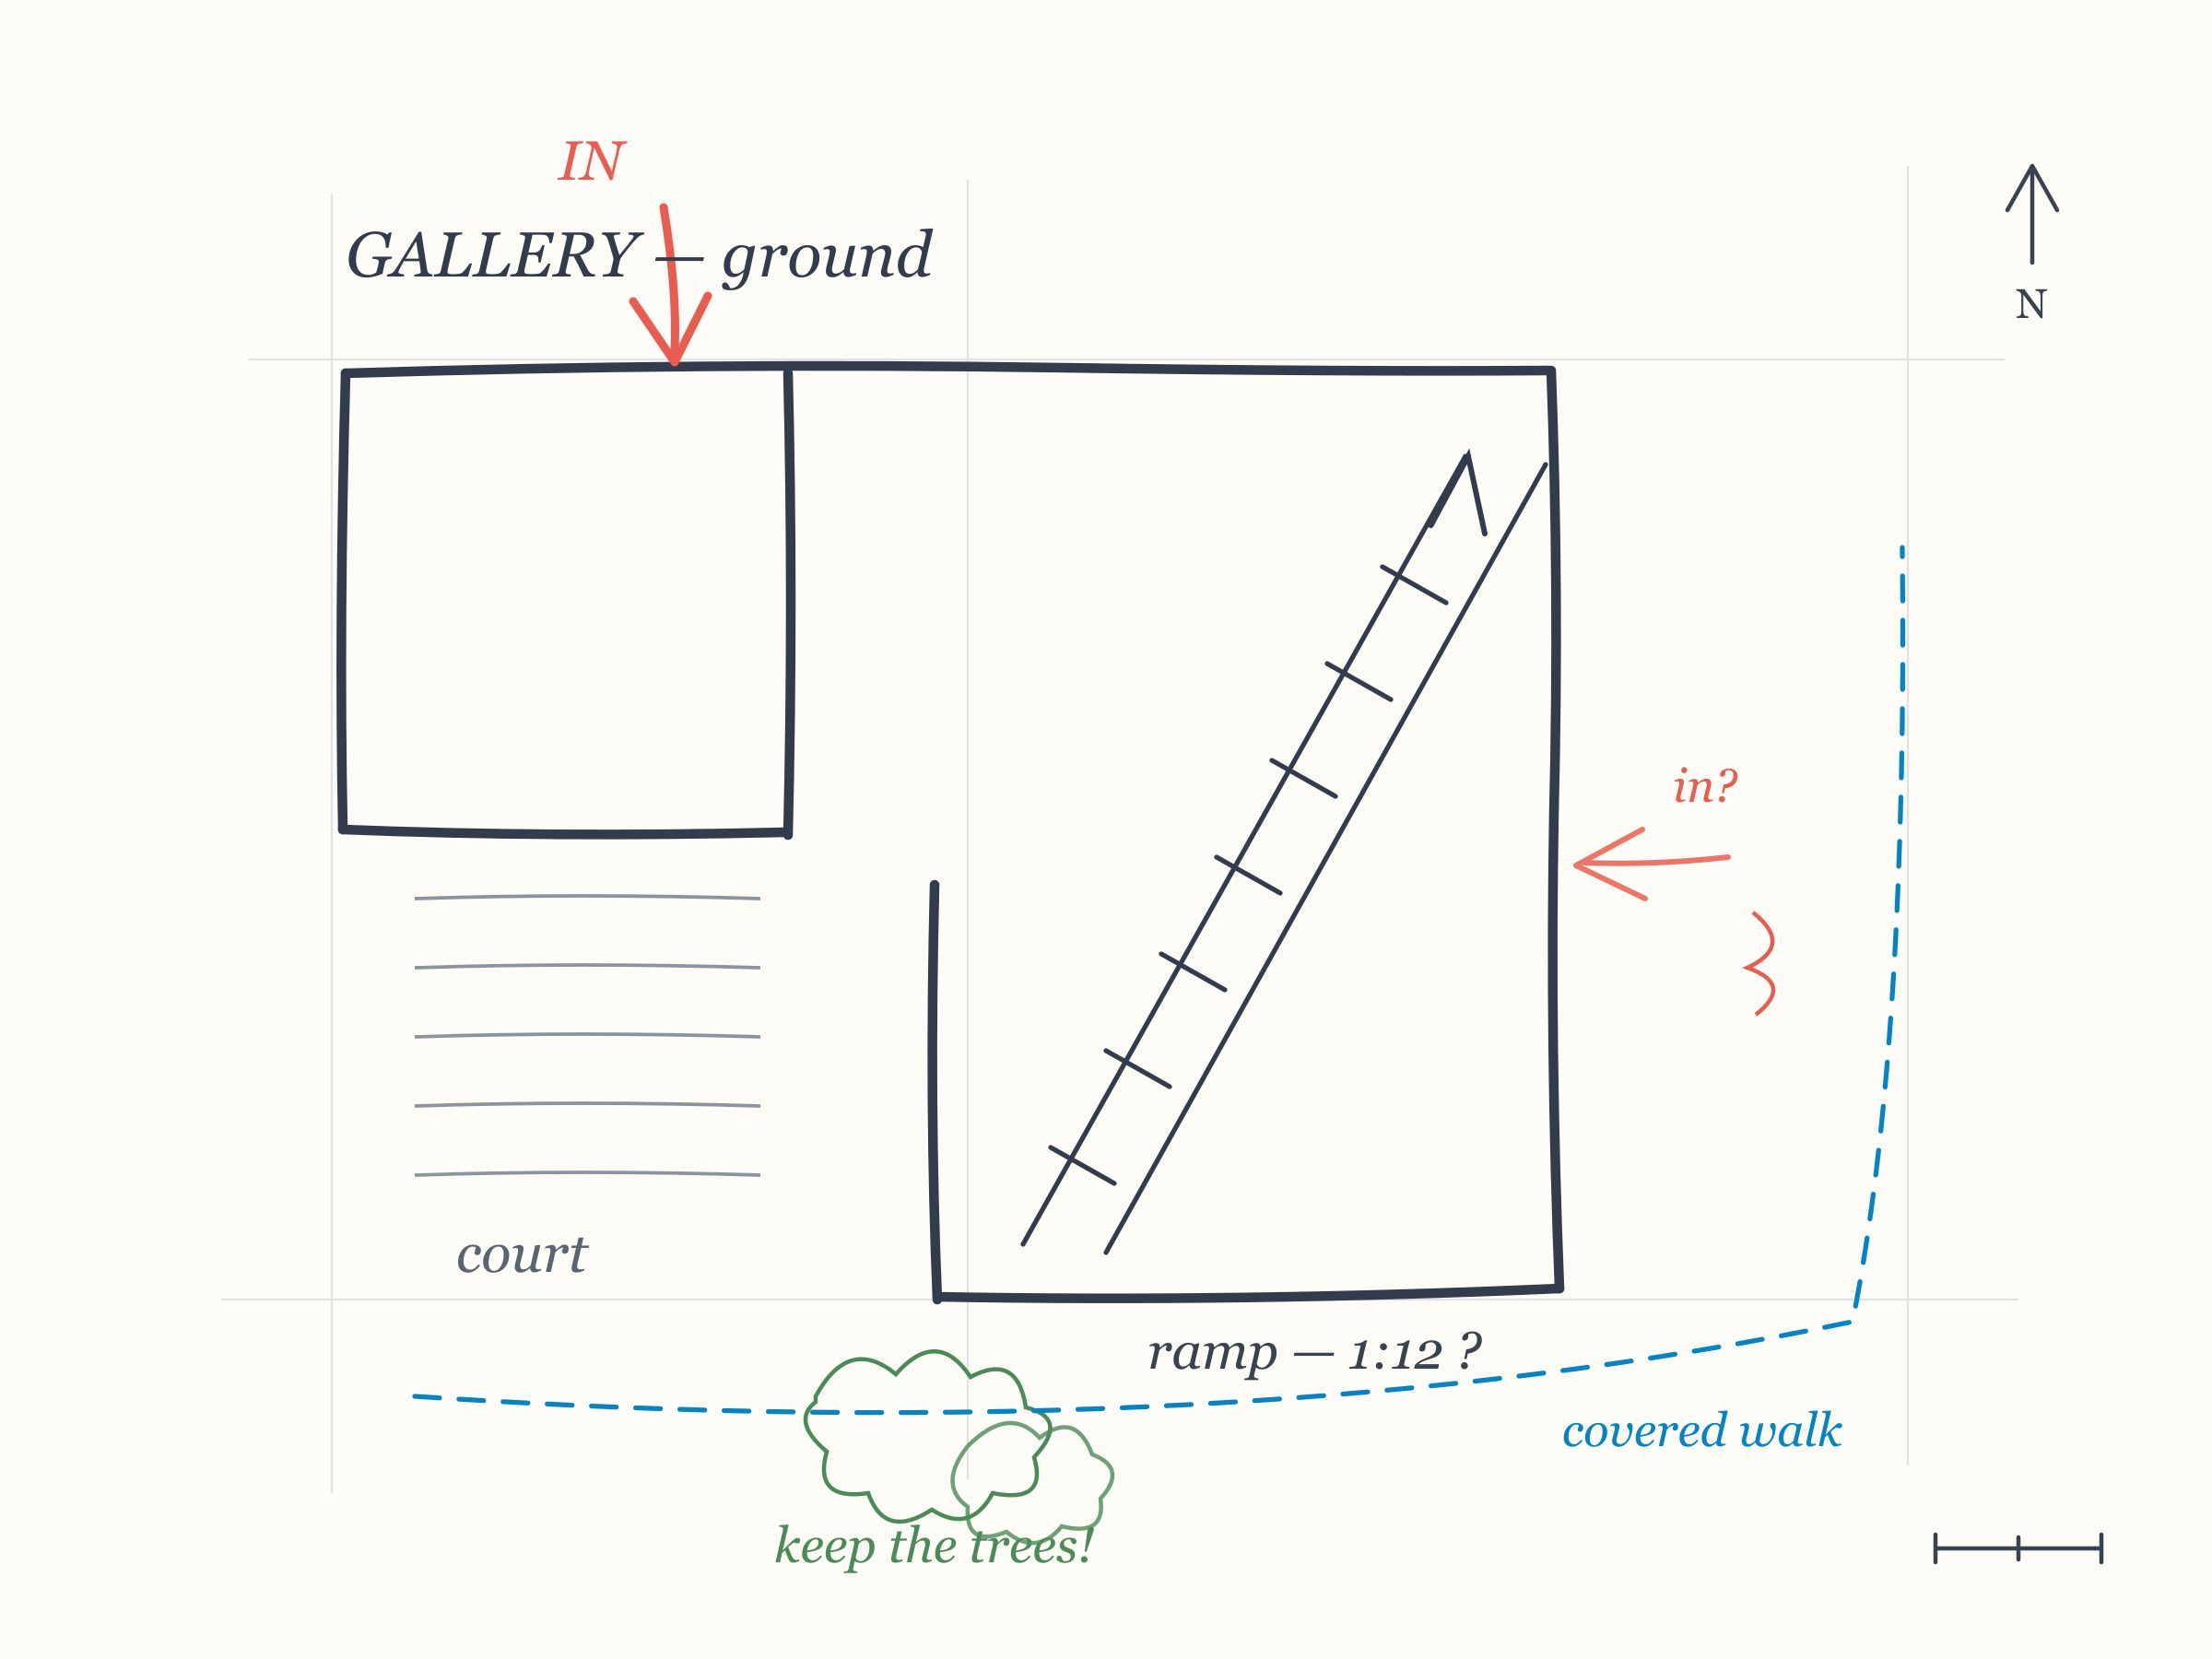
Transcript
This page is private to you and your tutor